
An Authoritative Guide to Gear Precision Grades and International Inspection Standards
Understanding Gear Precision Grades
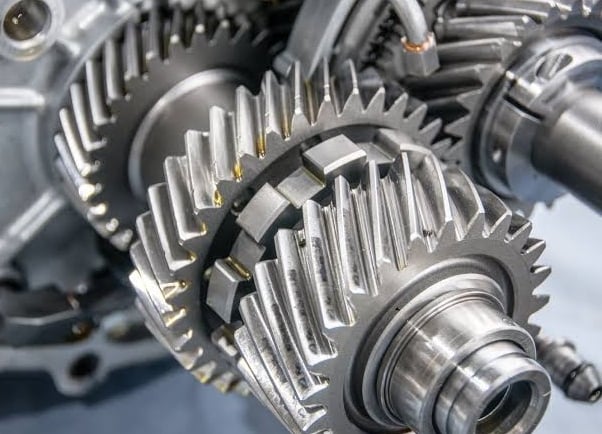
In the manufacturing landscape, recognizing gear precision grades is crucial for ensuring product quality across various applications, particularly in sectors such as automotive, agricultural machinery, and precision robotics. International standards such as ISO 1328 provide a structured framework for understanding gear accuracy.
ISO 1328 Accuracy Grades: An Overview
The ISO 1328 standard outlines accuracy grades from 3 to 12, detailing permissible limits for pitch deviation, profile error, helix deviation, and runout. Grade 3 gears exhibit minimal pitch deviation, allowing even the most demanding applications to function efficiently, while higher grades like 12 allow for greater deviations, suited for less critical applications. Quality engineers must assess the required precision for their specific applications to select the appropriate grade, thus ensuring optimal performance and minimal wear.
Inspection Methods for Gear Precision
To achieve the desired precision standards, various inspection methods come into play. Coordinate Measuring Machines (CMM) offer an effective means of measuring complex gear geometries, while single-flank testing and double-flank rolling testers assess how gears interact under load, revealing valuable insights into their performance. Additionally, surface roughness profiling helps in determining the finish quality of gear surfaces, which directly correlates with performance in practical applications.
Selecting the Right Precision Grade
When it comes to making a decisive choice between precision grades, it is essential to match the grade to the application. For instance, automotive transmissions typically require grades in the mid-range (around Grade 6-8), balancing performance and manufacturing costs. Conversely, agricultural machinery may function adequately with lower grades (Grade 9-12), while precision robotics demand high accuracy (Grade 3-5) to achieve flawless functionality and reliability.
Conclusion: The Role of In-House Measurement Centers
Utilizing an in-house gear measurement center equipped with CMM gear checkers and other advanced measurement tools can significantly enhance the quality assurance process. With proper implementation of international standards such as AGMA 2000 quality classes, DIN 3962 tolerance systems, and JIS B 1702, quality engineers and sourcing managers can ensure that the chosen gear precision grades meet the stringent demands of today’s manufacturing technologies, ultimately leading to improved product performance and customer satisfaction.
Quality
Expert gear manufacturing with 20 years experience.
GET IN TOUCH
Tel:+86-571 88065675 | +86-571 88842852
E-mail:oceanindustry@vip.163.com
Fax:+86-571 88844378
Address:4th Floor, Block 2, Qianjiang Century Industrial Park, 2327 Hongning Road,Ningwei Town,Hangzhou, China
© 2005. All rights reserved.